Home » ————LOS ANGELES—————– » LA Architecture FOR SALE
FEATURED LISTINGS
Three Layers of Architecture at the Salkin Residence
The Jules Salkin Residence brings together three distinct architectural layers: John Lautner’s original 1948 design, Barbara Bestor’s thoughtful restoration and intervention, and Peter Blake’s use of the house as a ...setting for contemporary art.
Bestor exposed and preserved much of Lautner’s original architecture, including the fenestration and Cherokee red floor, while introducing acid-etched and saw-cut paving, board-formed concrete, lighting, built-in elements, and new landscape interventions.
One of the strongest ideas is the continuity of material between exterior and interior. Concrete, paving, structure, and glazing work together to blur the boundary between inside and outside.
The structural rhythm is equally important: eight-foot increments organize much of the house, opening to sixteen feet at the entry and creating a subtle shift in scale and spatial experience.
John Lautner, Architect
Jules Salkin Residence, 1948
Restoration by Barbara Bestor, FAIA, Architect
Explore more architect-designed homes and architecture:
https://thevalueofarchitecture.com
Join THE VALUE OF ARCHITECTURE newsletter:
https://thevalueofarchitecture.com/join-newsletter
THE VALUE OF ARCHITECTURE
Properties With Design Integrity.
@thevalueofarchitecture
@markhmendez
#JohnLautner #BarbaraBestor #MidCenturyModern #LosAngelesArchitecture #ArchitectureShow More
Three Layers of Architecture at the Salkin Residence
The Jules Salkin Residence brings together three distinct ...
The Jules Salkin Residence brings together three distinct architectural layers: John Lautner’s original 1948 design, Barbara Bestor’s thoughtful restoration and intervention, and Peter Blake’s use of the house as a ...setting for contemporary art.
Bestor exposed and preserved much of Lautner’s original architecture, including the fenestration and Cherokee red floor, while introducing acid-etched and saw-cut paving, board-formed concrete, lighting, built-in elements, and new landscape interventions.
One of the strongest ideas is the continuity of material between exterior and interior. Concrete, paving, structure, and glazing work together to blur the boundary between inside and outside.
The structural rhythm is equally important: eight-foot increments organize much of the house, opening to sixteen feet at the entry and creating a subtle shift in scale and spatial experience.
John Lautner, Architect
Jules Salkin Residence, 1948
Restoration by Barbara Bestor, FAIA, Architect
Explore more architect-designed homes and architecture:
https://thevalueofarchitecture.com
Join THE VALUE OF ARCHITECTURE newsletter:
https://thevalueofarchitecture.com/join-newsletter
THE VALUE OF ARCHITECTURE
Properties With Design Integrity.
@thevalueofarchitecture
@markhmendez
#JohnLautner #BarbaraBestor #MidCenturyModern #LosAngelesArchitecture #ArchitectureShow More
John Lautner’s Sheats–Goldstein Residence | Extended Cut Interview
John Lautner’s Sheats–Goldstein Residence is one of the most ...
John Lautner’s Sheats–Goldstein Residence is one of the most extraordinary expressions of architecture, landscape, structure, and site in Los Angeles.
In this uncut conversation, architects James Perry and Kris Conner take ...us deeper into the ideas, details, and evolution of the house—from Lautner’s concrete construction and inventive skylights to the way the architecture dissolves the boundary between interior and exterior.
One of the simplest details may also be one of the most memorable: the small circular skylights embedded in the concrete ceiling were made using drinking glasses turned upside down and set into the concrete. The resulting points of light create a dappled effect intended to recall sunlight filtering through the canopy of a forest.
Throughout the residence, that connection to nature becomes much more than a visual gesture. Pebble floors continue from inside to out. Planting enters the living spaces. Water and the sound of the waterfall become part of the experience of the room. Even circulation challenges the traditional distinction between interior and exterior—you literally leave the enclosed house to reach portions of the bedroom wings.
The conversation also explores Lautner’s approach to architecture itself. Rather than imposing a single formal language on every commission, Lautner responded to the client, program, structure, and specific conditions of the site. The results could look radically different from project to project while remaining rooted in the same architectural thinking.
We also discuss the evolution of the landscape under James Goldstein, the changes Lautner and Goldstein made to the original house over decades, and the remarkable architect-client collaboration that helped shape the residence we experience today.
Special thanks to architects James Perry and Kris Conner for their generosity in sharing decades of knowledge and preserving John Lautner's vision.
CHAPTERS
0:00 Skylights and dappled light
0:59 From triangular skylights to drinking glasses
2:19 Original materials and later renovations
3:05 The living room and hidden dance floor
3:19 Dissolving the boundary between inside and out
4:06 Outdoor circulation through the house
4:52 Lautner’s collaborative design process
5:30 Schindler, Neutra, Soriano—and Lautner
6:42 Lautner’s architecture: client, site, and structure
7:44 James Goldstein’s landscape transformation
8:17 Lautner and Goldstein’s different visions for the site
8:58 Architecture embedded in a tropical landscape
Explore architect-designed homes and more architecture:
https://thevalueofarchitecture.com
Join THE VALUE OF ARCHITECTURE newsletter:
https://thevalueofarchitecture.com/join-newsletter
THE VALUE OF ARCHITECTURE
Properties With Design Integrity.
@thevalueofarchitecture
@markhmendez
ARCHITECTURAL KEYWORDS:
John Lautner, Sheats Goldstein Residence, Sheats-Goldstein Residence, James Goldstein, James Perry, Kris Conner, Conner + Perry Architects, organic architecture, modernist architecture, Los Angeles architecture, mid-century modern architecture, concrete architecture, architectural preservation, indoor-outdoor architecture, site-specific architecture, architect-designed homes, residential architecture, structural design, architectural detailing, concrete construction, landscape architecture, California modernism, modern house design, architectural history, architecture interview, uncut architecture interview, iconic houses, Los Angeles modernism, organic modernism, architectural house tour, John Lautner houses
#JohnLautner #SheatsGoldsteinResidence #LosAngelesArchitecture #OrganicArchitecture #ModernistArchitectureShow More
A Rare Look Inside Craig Ellwood’s Case Study House #16
Case Study House #16 is one of the clearest expressions of Craig ...
Case Study House #16 is one of the clearest expressions of Craig Ellwood’s early architectural language—and a remarkably intact example of the Case Study House program’s ambition to rethink how ...modern homes could be built.
Designed in 1952, the house explores an unusually disciplined structural system based on slender steel columns, exposed beams, floor-to-ceiling glass, and a carefully controlled modular grid. Rather than concealing the structure, Ellwood makes it legible. Walls stop short of the ceiling. Columns are pulled forward and expressed independently. Steel beams remain visible. The distinction between structure and enclosure becomes part of the architecture itself.
In this tour, Brian Linder, AIA and Mark H. Mendez take a closer look at how those ideas shape the experience of the house.
At just roughly 1,600 square feet, Case Study House #16 feels substantially larger than its footprint. Glass corners dissolve the boundary between interior and landscape, exterior walls extend beyond the enclosure, private courtyards become extensions of the bedrooms, and the steel frame continues beyond the dining room to form an exterior trellis.
The result is a house composed less as a collection of rooms than as an interconnected series of planes, structures, landscapes, and views.
We also examine some of the quieter details that make the house so rewarding to study: the concealed entry door, the glass disappearing directly into a saw cut in the chimney, clerestory openings above interior partitions, hidden storage, the rotating mirrored closet mechanism, exposed plumbing, original American Standard fixtures, and the extraordinary survival of the original kitchen and bathroom finishes.
That preservation matters.
Much like an original vintage automobile, the architectural value of a house like this is inseparable from the details that establish its character. Replace those elements with contemporary finishes and the building may remain attractive—but something fundamental about Craig Ellwood’s architecture disappears.
Case Study House #16 demonstrates how much architecture can be produced with remarkably little material: structural steel, plaster, wood, translucent and transparent glass, and brick used selectively as an exterior landscape element.
It is rigorous, economical, playful, and extraordinarily precise.
And perhaps most importantly, it offers something more difficult to quantify: the experience of architecture as something greater than the sum of its individual details.
CASE STUDY HOUSE #16
Craig Ellwood | 1952
Bel Air, California
A sincere thank you to Veronika Sznajder, Crosby Doe, and the current steward of the home for allowing us to spend time with and document this remarkable piece of architectural history.
Cinematography by Luis Flores.
CHAPTERS
00:00 — Case Study House #16
00:13 — The Case Study House Program
00:49 — Craig Ellwood and the Structural Grid
01:27 — Celebrating Structural Steel
02:23 — Exposed Beams and Architectural Planes
03:03 — Barcelona Pavilion Connections
04:02 — The Disappearing Entry
04:32 — Understanding the Floor Plan
05:18 — A Glass Pavilion
06:18 — How the Steel Structure Works
07:12 — Ellwood’s Playful Architectural Details
07:36 — Glass Meeting the Chimney
08:01 — Structure Extending Into the Landscape
08:22 — Architecture Per Square Foot
08:38 — The Brick Landscape Wall
09:17 — Privacy Without Window Coverings
09:34 — Hidden Storage
10:23 — The Rotating Mirror Closet
11:00 — Exposed Plumbing as Architecture
11:31 — Why Original Finishes Matter
12:43 — Comparing the Case Study Houses
13:38 — Preservation and Design Integrity
14:21 — Stewardship of Case Study House #16
15:42 — Share Your Architect-Designed Home With Us
Considering buying or selling significant architecture?
Brian Linder, AIA and Mark H. Mendez specialize in architect-designed homes and properties with design integrity.
THE VALUE OF ARCHITECTURE
Properties With Design Integrity
@Thevalueofarchitecture
@MarkHmendez
EXPLORE MORE
https://thevalueofarchitecture.com/
TVOA NEWSLETTER
Join us for architecture, significant homes, tours, and new videos:
https://thevalueofarchitecture.com/join-newsletter/
SUBSCRIBE
Follow The Value of Architecture on YouTube for more tours, conversations, and close examinations of architect-designed homes.
ARCHITECTURAL KEYWORDS
Craig Ellwood, Case Study House 16, Case Study House #16, Craig Ellwood architecture, Case Study Houses, Case Study House Program, mid century modern architecture, mid century modern house, Los Angeles architecture, Bel Air architecture, modern architecture, modernist architecture
#CraigEllwood #CaseStudyHouse16 #CaseStudyHouses #MidCenturyModern #ModernArchitectureShow More
The Experiential Architecture of Raphael Soriano
A HOUSE THAT UNFOLDS AS YOU MOVE THROUGH IT What separates this ...
A HOUSE THAT UNFOLDS AS YOU MOVE THROUGH IT
What separates this Soriano-designed house from many modern homes is the experience of moving through it.
Rather than organizing the architecture around a ...single dramatic room, the house reveals itself gradually. Views unfold. Exterior space becomes part of the interior experience. Screens, courtyards, glass, landscape, and structure create a sequence of thresholds rather than a simple division between inside and outside.
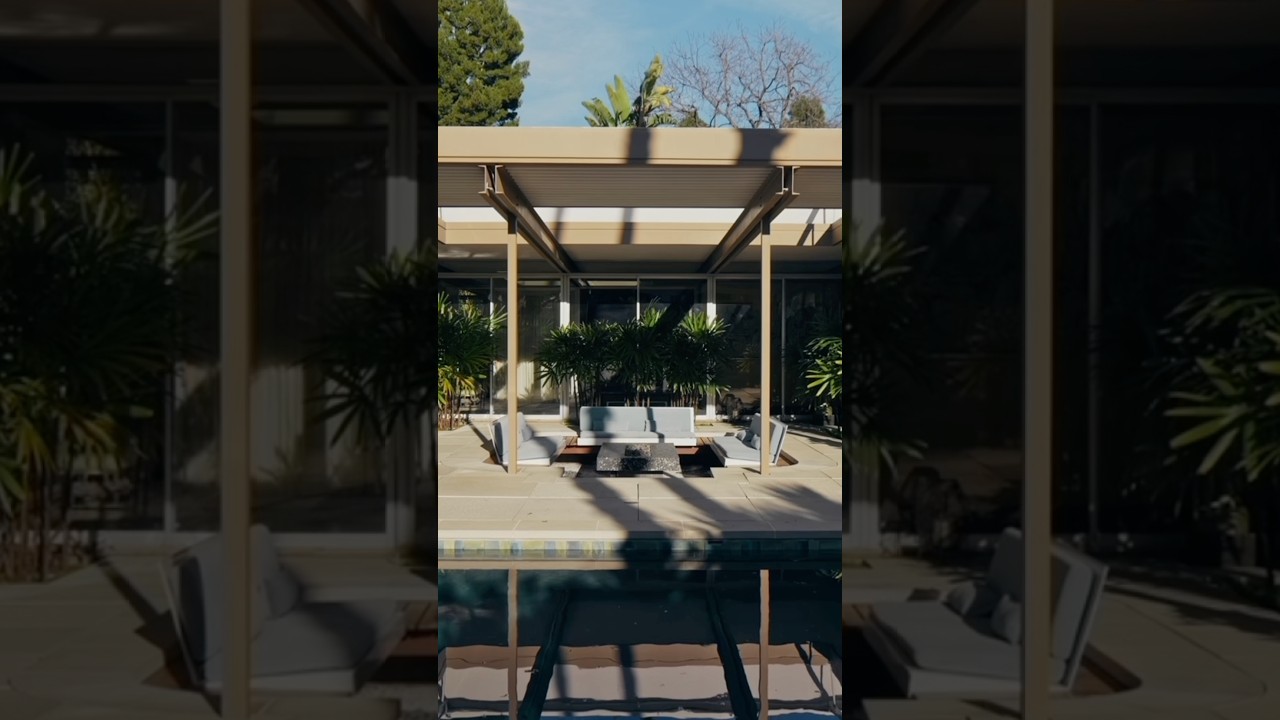
At the center of this sequence is a courtyard that had previously been enclosed and incorporated into the interior. Restoring it to Soriano’s original conception fundamentally changed the way the house feels.
The new sunken seating preserves the long views through the house, while sand-set paving responds more forgivingly to movement in the hillside. What might otherwise have been treated simply as landscape becomes another architectural room.
And then there is the light.
Reflections from the swimming pool travel across the ceilings and walls throughout the day, moving deeper into the house until they reach the kitchen by evening. The architecture effectively becomes a kind of sundial—registering time through changing light, shadow, and reflection.
It is a house less about a single image than a constantly changing experience.
THE VALUE OF ARCHITECTURE explores significant architecture through conversations with the architects, owners, designers, and stewards who understand these buildings best.
Subscribe for more tours and conversations about architecture with design integrity.
Explore more:
https://thevalueofarchitecture.com
Join the TVOA Newsletter:
https://thevalueofarchitecture.com/join-newsletter
THE VALUE OF ARCHITECTURE
Properties With Design Integrity
@Thevalueofarchitecture
@MarkHmendez
#RaphaelSoriano #MidCenturyModern #ModernArchitecture #Architecture #TheValueOfArchitectureShow More
A Rare Kulapat Yantrasast House in Santa Monica
KULAPAT YANTRASAST | WHY ARCHITECTURE 2460 Beverley Ave, Santa Monica, ...
KULAPAT YANTRASAST | WHY ARCHITECTURE
2460 Beverley Ave, Santa Monica, California
One of the few private residences designed by Kulapat Yantrasast, this Santa Monica house translates the architect’s rigorous approach to light, ...material, structure, and spatial movement into a remarkably intimate residential scale.
Yantrasast, founder of WHY Architecture and a longtime protégé of Tadao Ando, recently completed the redesign of the Michael C. Rockefeller Wing at The Metropolitan Museum of Art and is currently designing a major 60,000-square-foot wing for the Louvre.
At Beverley Avenue, the architecture is defined by openness and transformation.
A rhythmic screen of cedar fins gives the house its exterior identity while filtering light and privacy. Inside, a monumental Schweiss industrial bi-fold window hydraulically lifts to open nearly the entire west side of the living space to ocean breezes and the coastal environment.
The two-story interior is organized as an open sequence rather than a collection of enclosed rooms. Nearly every element was custom designed, from the oversized front door to the suspended, visually transparent staircase connecting the upper and lower levels.
Natural light moves throughout the house, reinforcing the relationship between interior space, material, and the changing conditions outside.
Above, an expansive rooftop deck extends the architecture toward the horizon with panoramic views of the Pacific.
As one of Yantrasast’s rare residential works, the house offers a particularly revealing look at how an architect known internationally for museums and cultural institutions approaches domestic scale.
PROPERTY DETAILS
2460 Beverley Ave
Santa Monica, CA 90405
$3,750,000
2 Bedrooms
2 Bathrooms
2,067 SF
Listed By Dennis Wong
VIDEO CHAPTERS
00:00 How Does a Museum Architect Design a House?
00:33 Kulapat Yantrasast, Tadao Ando & Museum Architecture
01:18 Sculpted Cedar Exterior
02:14 The Aircraft Hangar Door
02:58 Double-Height Space & Structural Steel
04:05 Inside the Birch Plywood Jewel Box
04:41 Preserving the Original 1923 Footprint
05:21 The Staircase That Becomes a Bookshelf
06:33 A Restrained Material Palette
06:59 Invisible Doors & Concealed Hinges
07:35 How the House Is Organized
08:00 Rooftop Deck & Ocean Views
08:09 Kulapat Yantrasast’s Rare Residential Work
08:40 Final Thoughts & Ocean Breeze
08:48 Property Details
09:09 Thanks to Listing Agent Dennis Wong
Video by Orlando Canelo Hernandez (@pb.mediafilm) of PB Media
THE VALUE OF ARCHITECTURE
Properties With Design Integrity.
@thevalueofarchitecture
@markhmendez
JOIN OUR NEWSLETTER
For more architecture and architect-designed homes for sale in Los Angeles, join the newsletter:
https://thevalueofarchitecture.com/join-newsletter/
EXPLORE MORE ARCHITECTURAL HERITAGE
Discover more curated Mid-Century Modern masterpieces, historic architect profiles, and notable properties at https://thevalueofarchitecture.com/.
Subscribe for more tours of significant architecture, Mid-Century Modern homes, contemporary residences, and architect-designed properties throughout Southern California.
ARCHITECTURAL KEYWORDS
Kulapat Yantrasast, WHY Architecture, Kulapat Yantrasast house, Kulapat Yantrasast residence, WHY Architecture house, Santa Monica architecture, Santa Monica modern house, architect designed homes, modern architecture Los Angeles, Los Angeles architecture, contemporary architecture, Tadao Ando protege, Tadao Ando architecture, Schweiss bifold door, Schweiss bifold window, cedar architecture, ocean view architecture, California modern architecture, architectural house tour, architecture house tour, AD100 architect, Met Rockefeller Wing, Metropolitan Museum of Art architecture, Louvre architecture, residential architecture, custom architecture, modern homes California, The Value of Architecture, Brian Linder AIA, Mark Mendez
#KulapatYantrasast #WHYArchitecture #SantaMonicaArchitecture #ModernArchitecture #TheValueOfArchitectureShow More
Inside Lorenzo Tedesco’s Hillside Modernism in Los Angeles
Lorenzo Tedesco, AIA | Beachwood Canyon Residence A mid-century house ...
Lorenzo Tedesco, AIA | Beachwood Canyon Residence
A mid-century house shaped as much by its relationship to the hillside as by the architecture itself.
Designed by Lorenzo Tedesco, AIA, this Beachwood Canyon ...residence opens outward through expansive sliding glass, extending the living spaces onto a broad terrace and framing views across the surrounding hills. Each bedroom continues that relationship to the exterior with its own balcony, while the primary suite opens to a more private outdoor court.
A recent renovation preserves the character of the original architecture while introducing a carefully considered new material palette. Warm custom cabinetry is paired with Rosa Perla marble, Bossa Nova Saguaro tile, Wolf and Fisher & Paykel appliances, while original 1960s pendant fixtures remain as part of the house’s architectural continuity.
The primary bath has been reworked, lighting updated throughout, and a separate-entry bonus space offers the possibility of a guest suite, office, or studio. A new roof and solar system complete the recent improvements.
The result is not a reinvention of the house, but an effort to allow the original architecture to continue working for another generation.
6249 Rodgerton Drive
Beachwood Canyon | Los Angeles, California
$2,350,000
3 Beds | 3 Baths
2,534 SF
Minutes from Beachwood Village and Griffith Park.
Video by Orlando Canelo Hernandez (@pb.mediafilm) of PB Media
THE VALUE OF ARCHITECTURE
Properties With Design Integrity.
@thevalueofarchitecture
@markhmendez
JOIN OUR NEWSLETTER
For more architecture and architect-designed homes for sale in Los Angeles, join the newsletter:
https://thevalueofarchitecture.com/join-newsletter/
EXPLORE MORE ARCHITECTURAL HERITAGE
Discover more curated Mid-Century Modern masterpieces, historic architect profiles, and notable properties at https://thevalueofarchitecture.com/.
Subscribe for more tours of significant architecture, Mid-Century Modern homes, contemporary residences, and architect-designed properties throughout Southern California.
Video Chapters
00:00 Introduction
00:10 Lorenzo Tedesco in Beachwood Canyon
00:18 The History of Hollywood Hills Lots
00:44 A Modern Take on the Hillside Cabin
00:52 Tedesco’s Early Career at USC
01:00 Brick, Siding + Elevation Composition
01:32 Symmetry, Asymmetry + Slumpstone Block
01:51 Building on a Steep Hollywood Hills Site
02:11 Original Architecture + Sensitive Renovation
02:32 The Built-In Mailbox Detail
03:07 Retaining Walls + Private Outdoor Space
03:24 Roof Form + High Fire Severity Design
03:46 Inside the Main Living Volume
03:55 The Original “Mad Men” Bar
04:01 Fireplace + Pierre Koenig Influence
04:16 Craig Ellwood-Inspired Built-In Cabinetry
04:34 Restoring the Original Millwork
05:01 Original Sliding Doors + Stair Details
05:21 Balancing Original + New Materials
07:45 3 Bedrooms + $2.35M Asking Price
07:50 2,534 Square Feet
07:57 Thanks to Kate Blackwood
08:06 Closing Thoughts
Architectural Keywords:
Lorenzo Tedesco architect, Lorenzo Tedesco AIA, Beachwood Canyon architecture, Beachwood Canyon house, 6249 Rodgerton Drive, Los Angeles mid century modern, mid century modern house tour, architect designed homes Los Angeles, Hollywood Hills architecture, Los Angeles architecture, California modernism, renovated mid century home, indoor outdoor architecture, residential architecture, architectural house tour, The Value of Architecture, Brian Linder, Mark Mendez, PB Media, Orlando Canelo Hernandez
#MidCenturyModern #BeachwoodCanyon #LosAngelesArchitecture #ArchitectDesignedHomes #TheValueOfArchitectureShow More